
PROJECT OVERVIEW
Location: Cove, Aberdeen
Service: En-suite & utility Installation
Client: Residential Homeowner
Completed by: Harley Reid & Sons
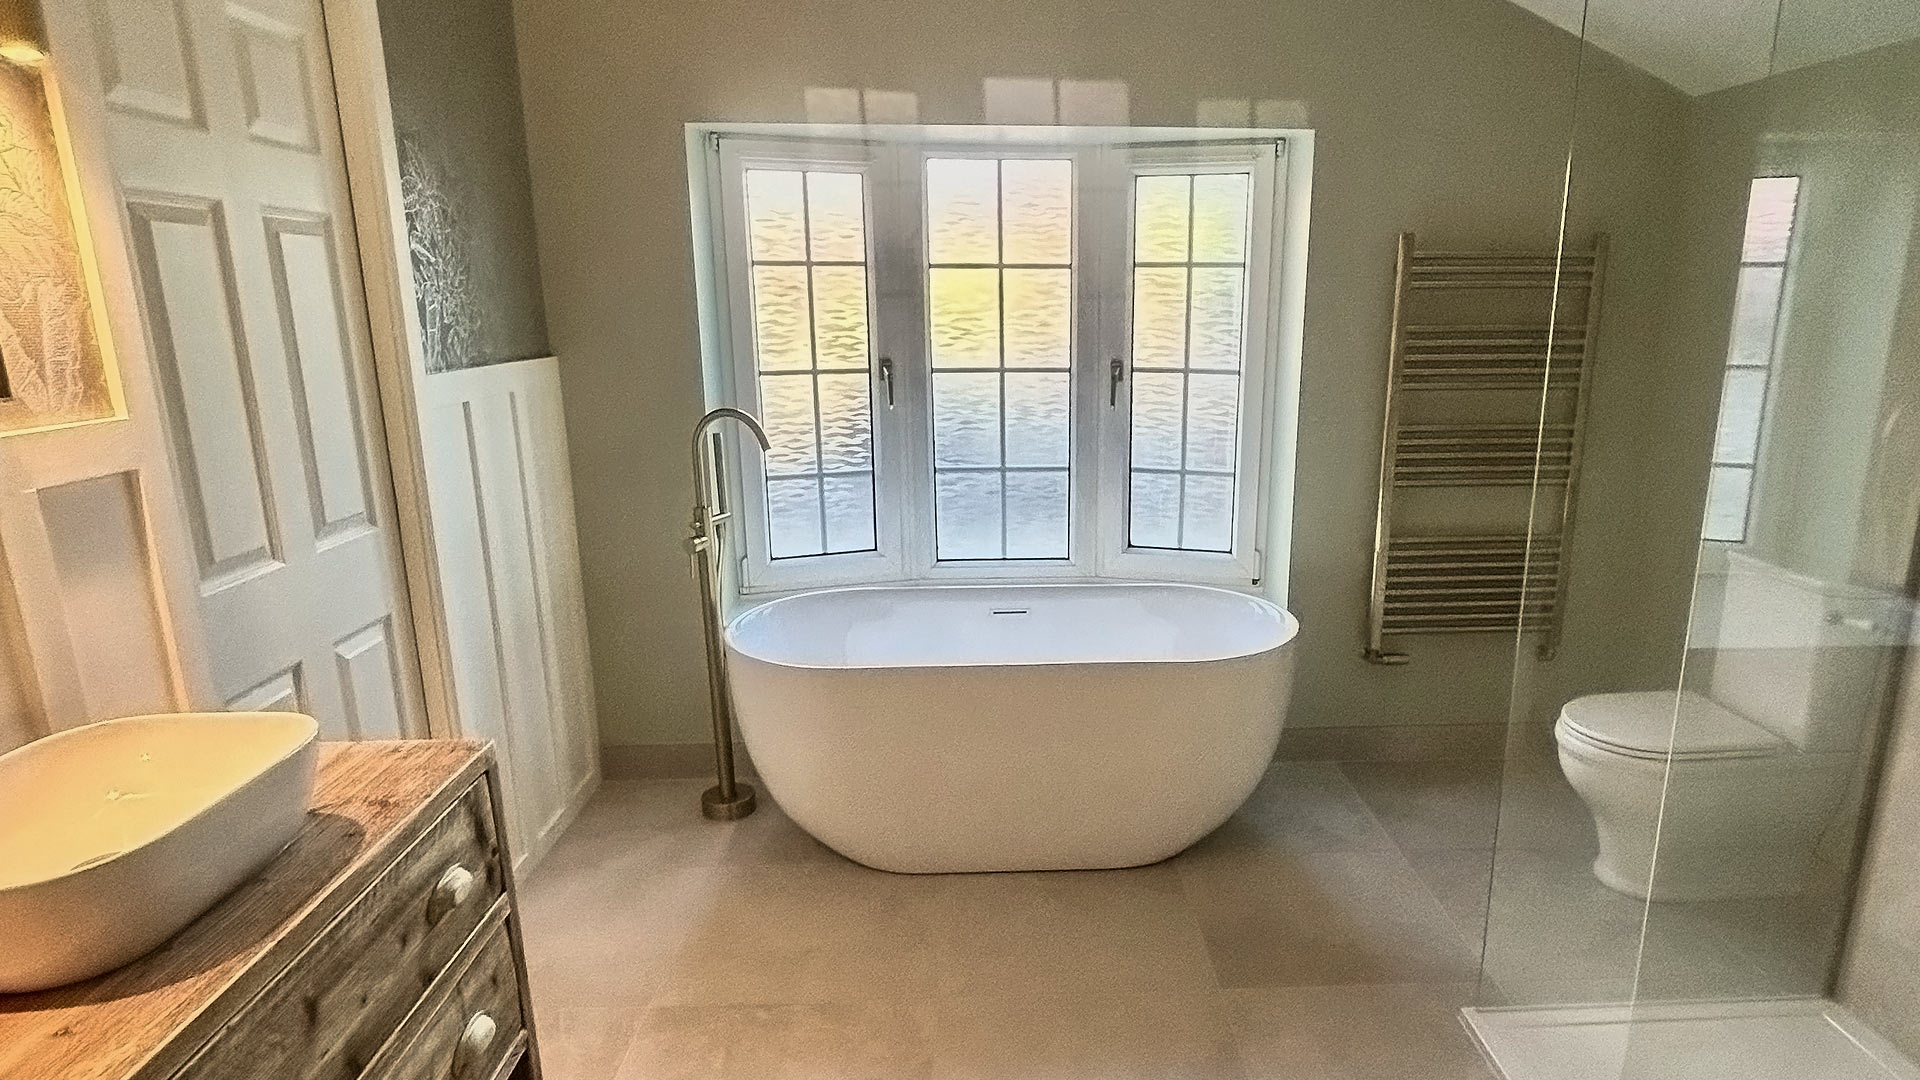
Harley Reid & Sons recently completed a large-scale luxury en-suite bathroom & utility installation in Cove, transforming an outdated space into a modern, practical en-suite bathroom with connected utility room.
The project involved removing the existing suite, removing and re-building the floating floor below, and significantly redesigning the layouts. As a result, both rooms now feel brighter, more spacious, and better suited to everyday use.
PROJECT SNAPSHOT
Project Type
Full ensuite Bathroom & utility Renovation
Location
Cove, Aberdeen
Project Duration
4 weeks
Key Features Installed
- Underfloor heating
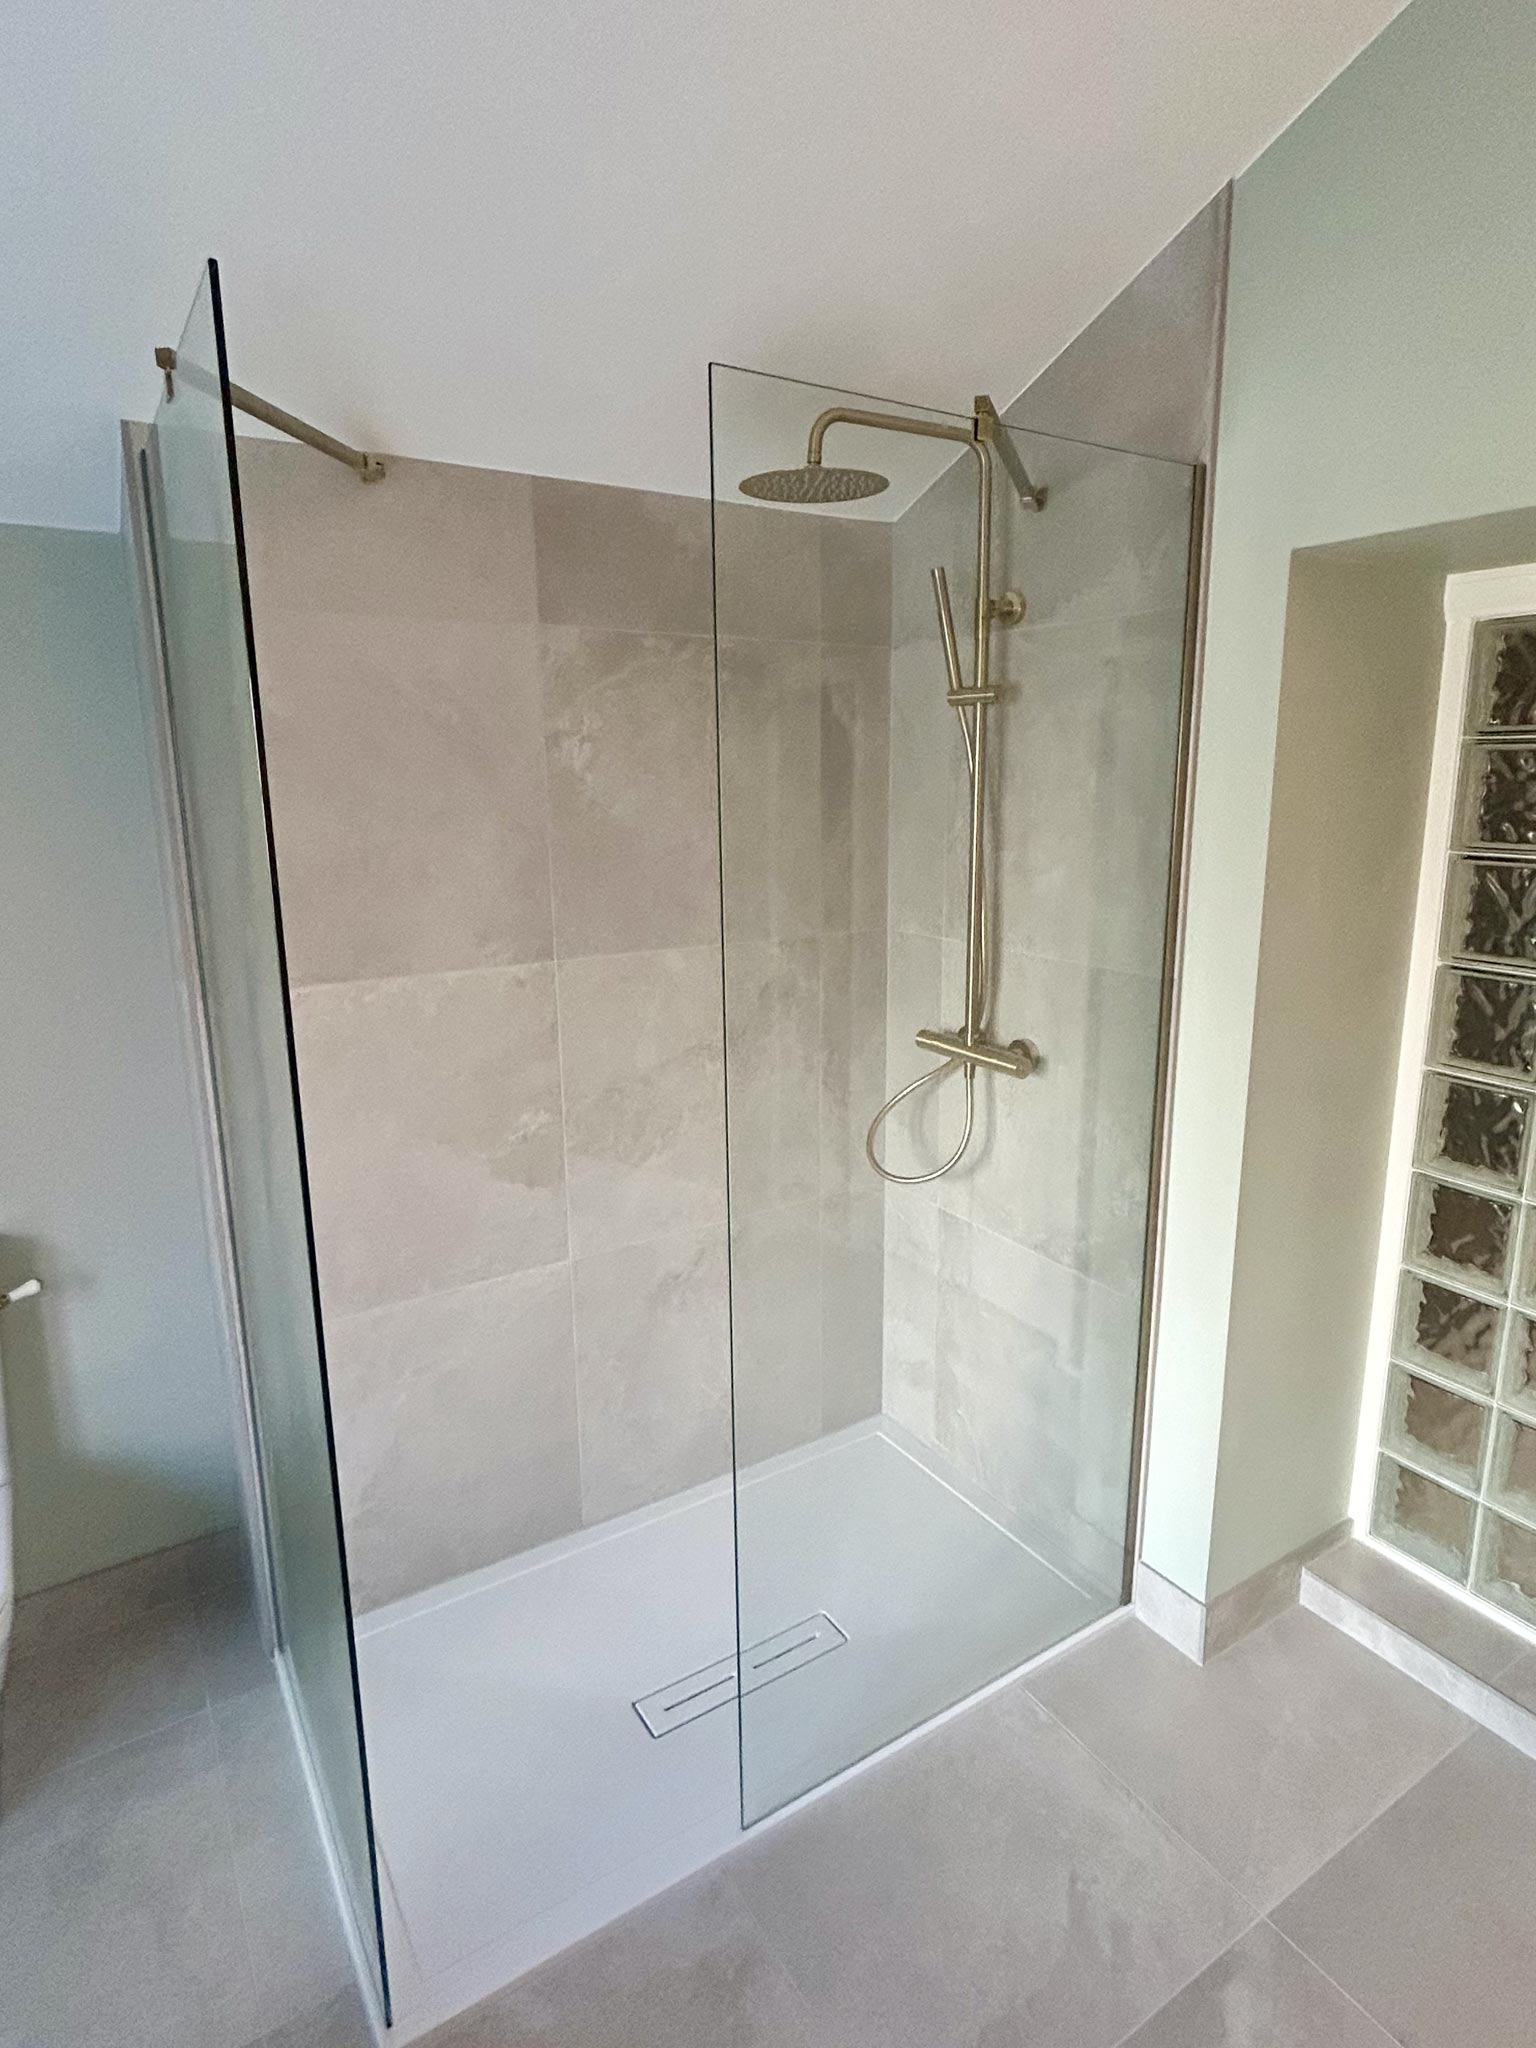
- Frameless walk-in shower with fixed glass panel
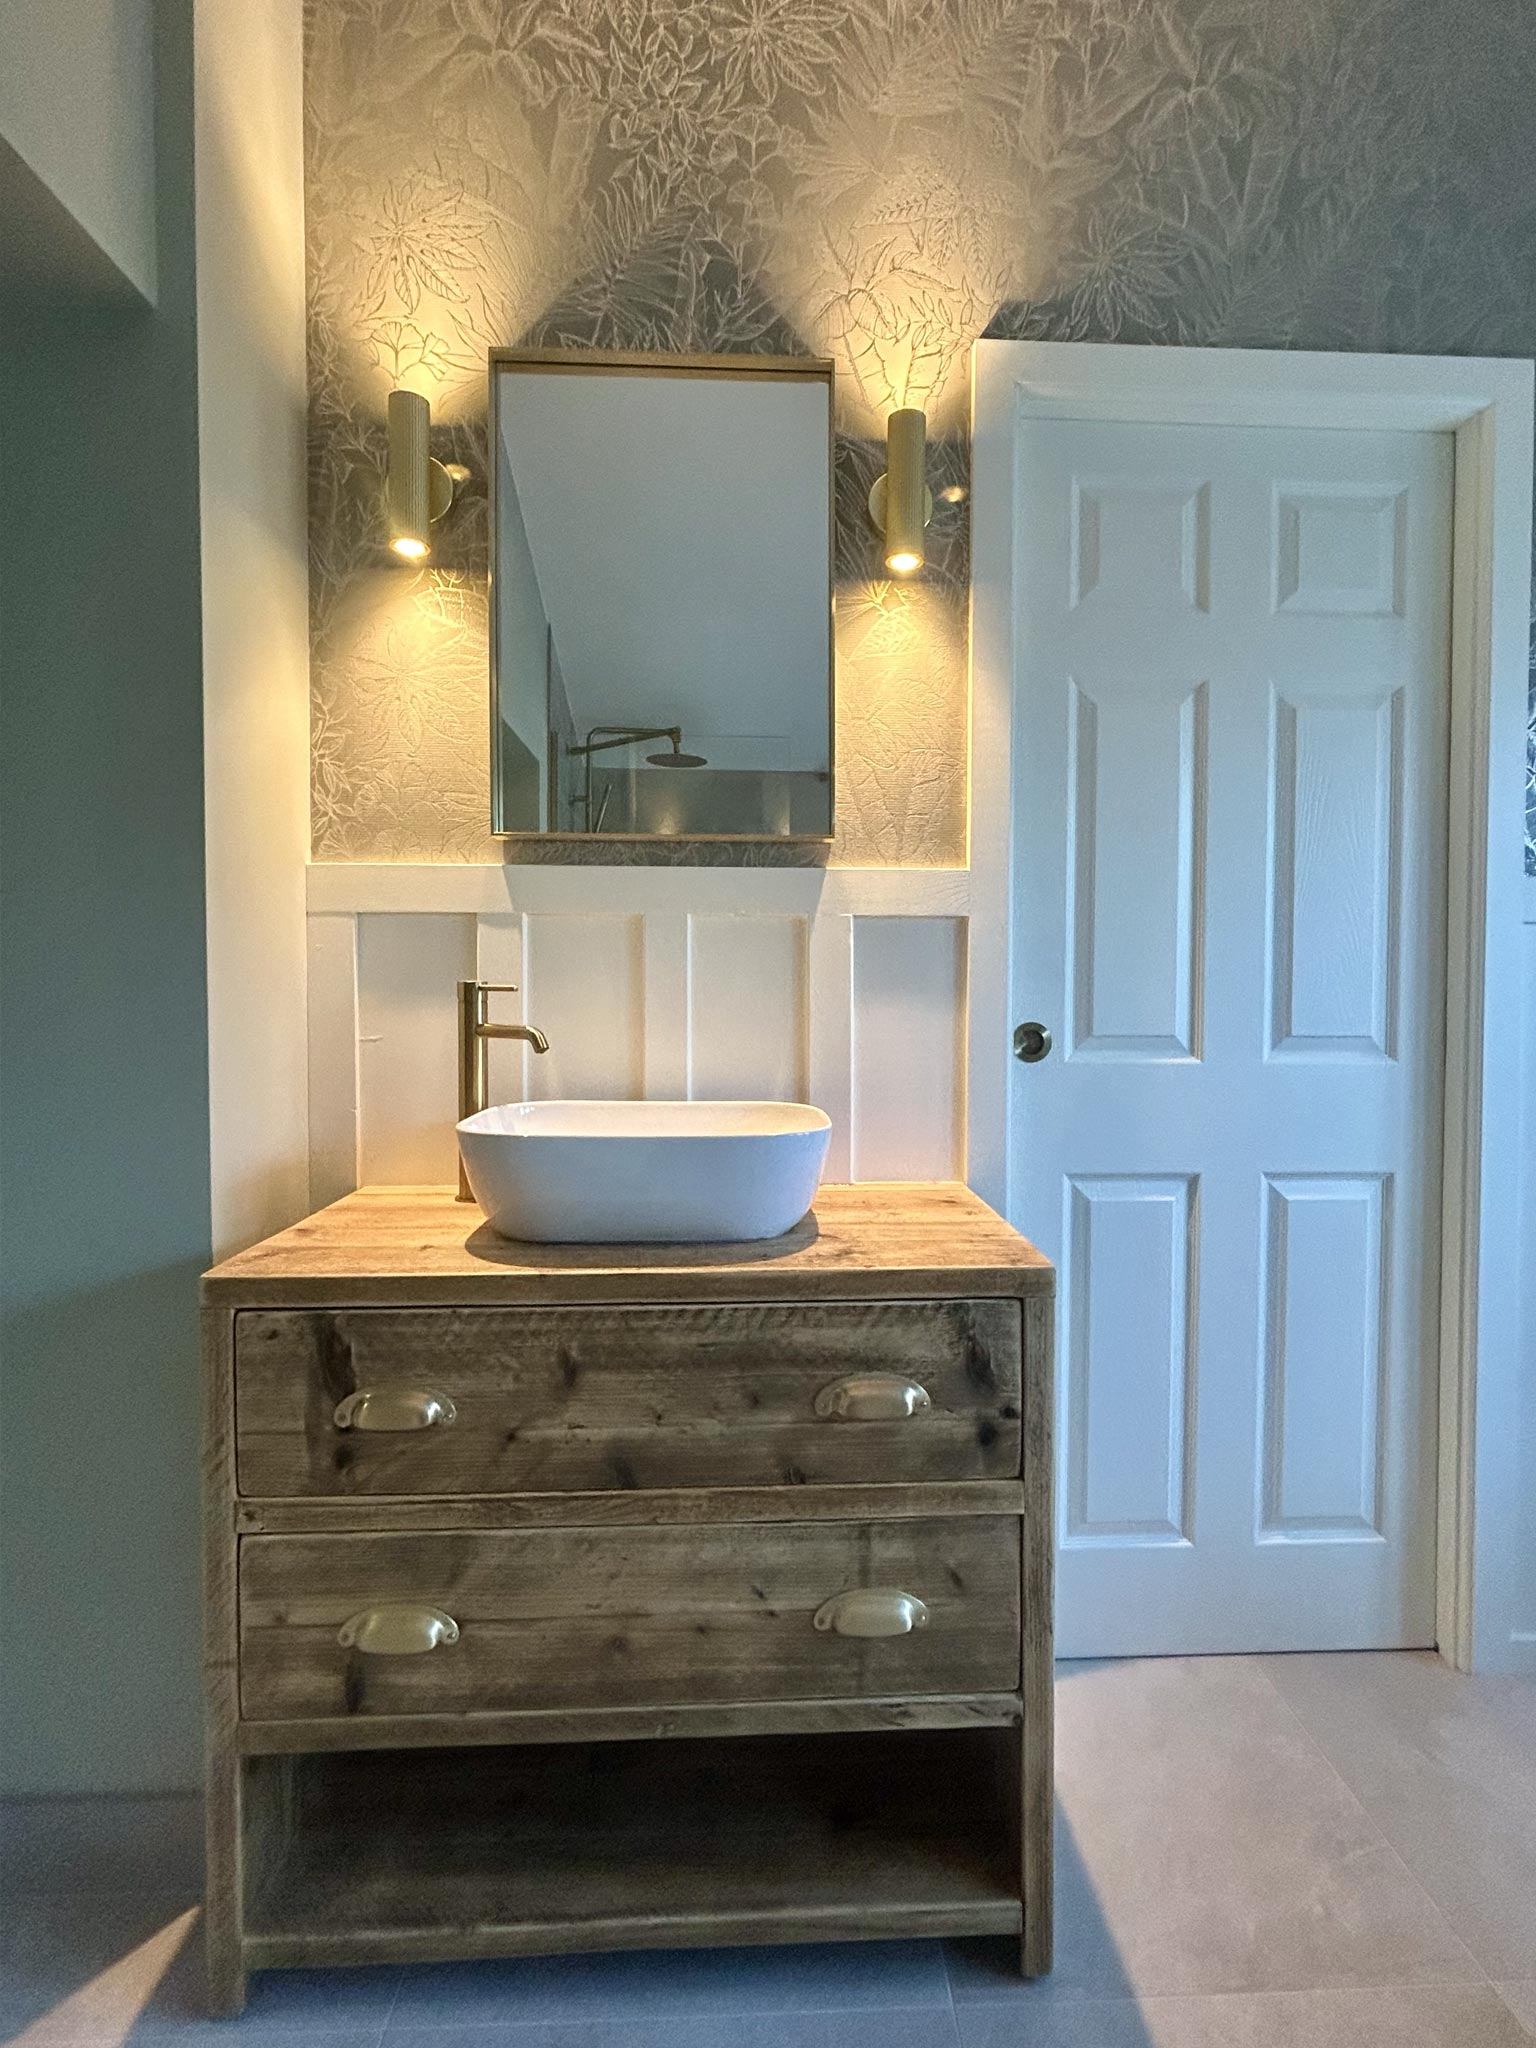
- Large vanity unit with integrated basin
- Heated towel rail
- Large format stone-effect wall and floor tiling
- New plumbing and fittings
- Improved layout and storage
- Updated fixtures and finishes
CLIENT CHALLENGE
The homeowner contacted Harley Reid & Sons, experienced bathroom fitters in Aberdeen, because their en-suite and utility room had become outdated and were no longer working well as a pair. The existing layout felt inefficient, and the condition of the floating floor beneath meant that a straightforward refresh simply wasn’t possible.
The client wanted more than a replacement suite. The goal was a full transformation – a luxury en-suite bathroom that connected properly with a functional utility room, with both spaces redesigned to feel modern, bright, and practical for everyday use.
That meant starting from the ground up.
OUR APPROACH
To begin, the Harley Reid & Sons team removed the existing bathroom suite and assessed what was underneath. The floating floor required full removal and rebuilding before any new work could take place, giving the team a clean foundation to work from.
With the groundwork complete, the redesign began. This included:
- Rebuilding and levelling the subfloor to support the new layout
- Installing underfloor heating throughout the en-suite
- Fitting a modern bathroom suite, new plumbing and updated fixtures and fittings
- Laying contemporary wall and floor tiling
- Redesigning both rooms to improve storage, flow, and connection between the en-suite and utility space
- Installing a frameless walk-in shower enclosure, large vanity, and heated towel rail to complete the luxury finish
Throughout the four-week project, careful sequencing kept the work on track. Attention to detail at every stage – from the subfloor up – ensured a high-quality finish across both rooms.
THE RESULT
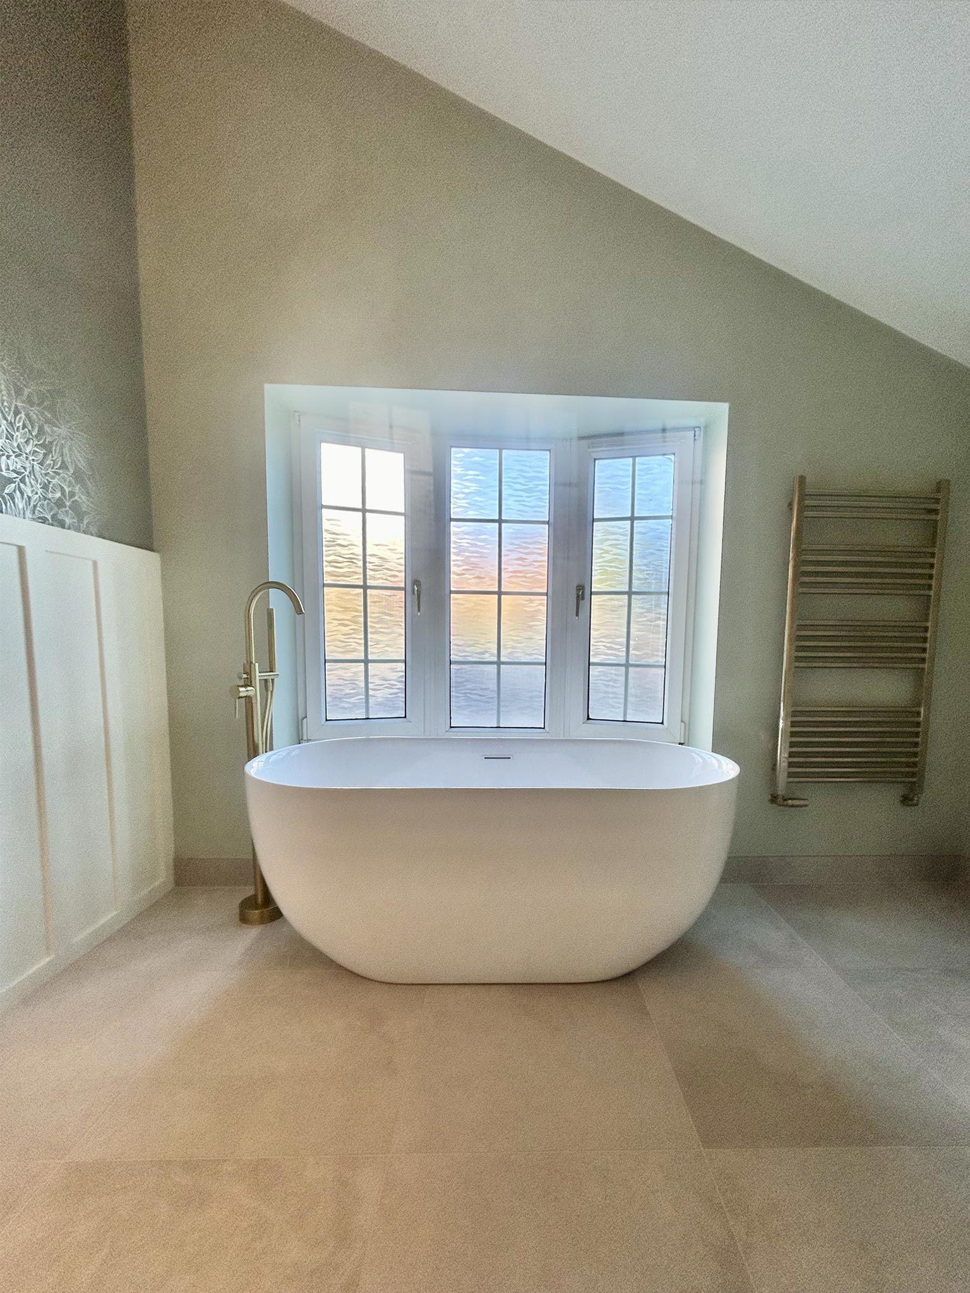
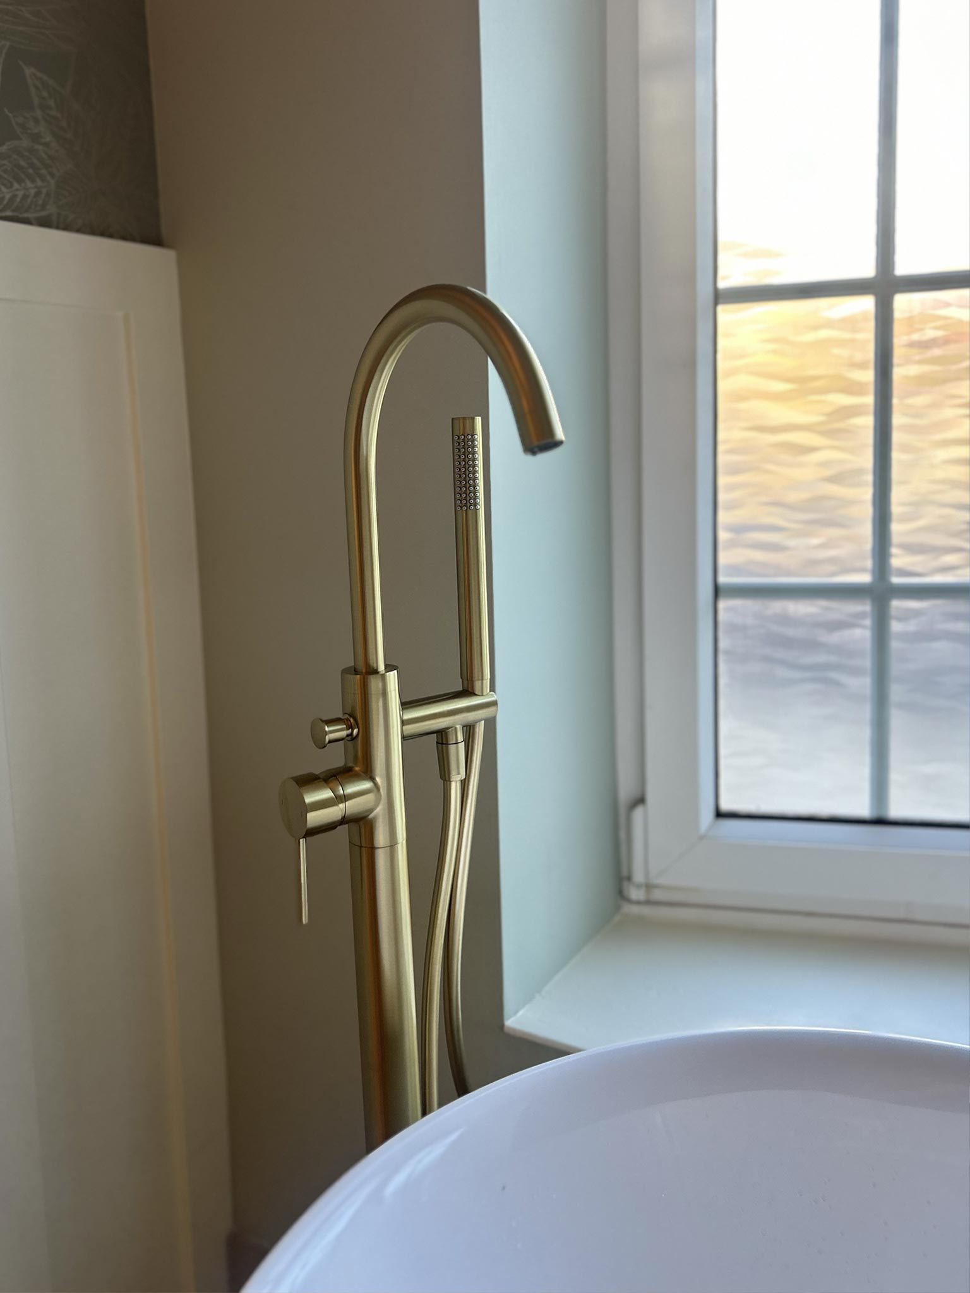
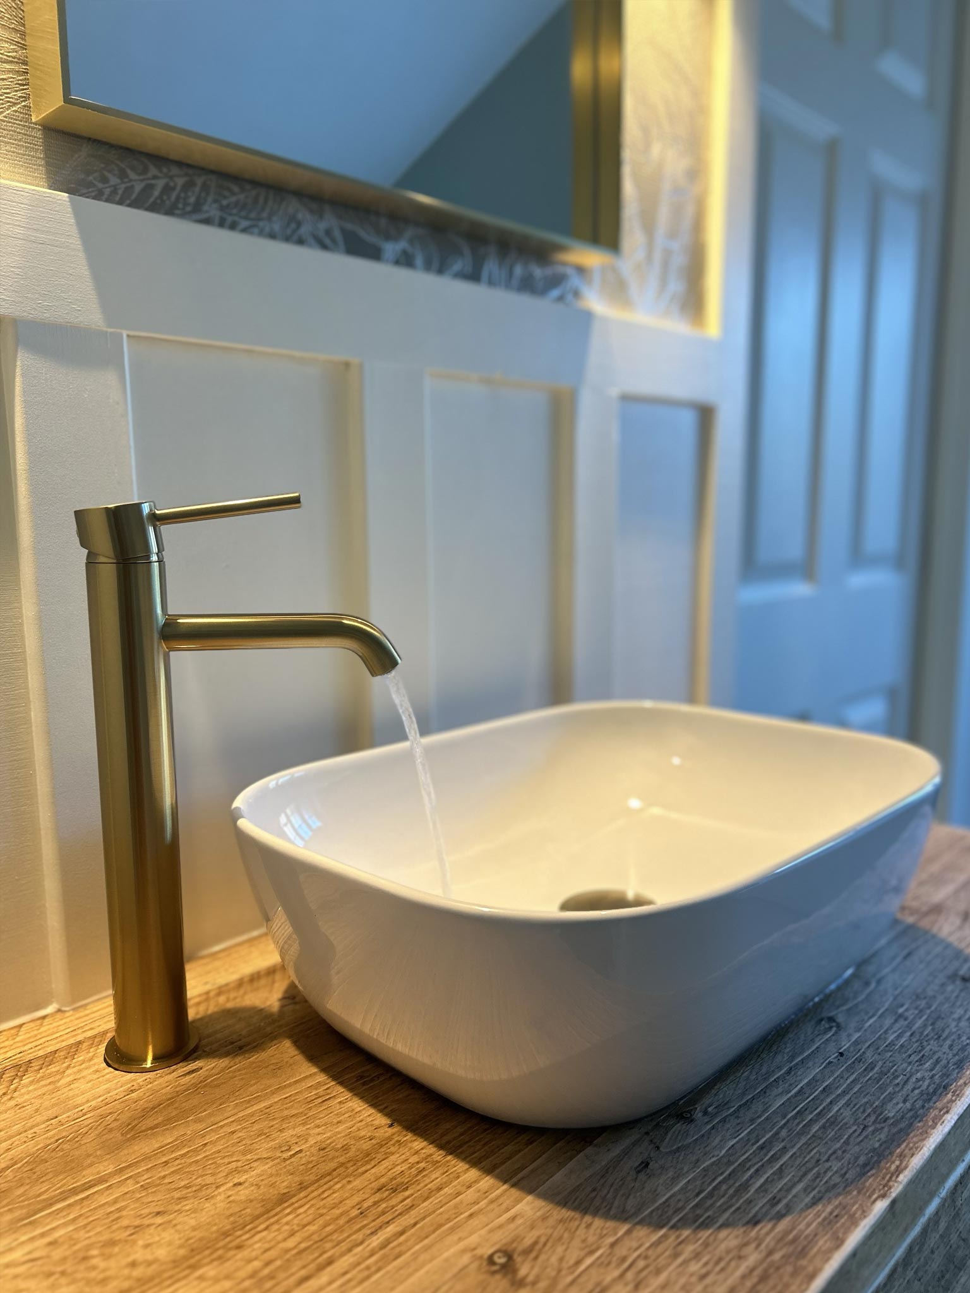
The completed en-suite is a genuinely high-spec space that feels a world away from what was there before. Large format stone-effect tiles run wall to floor, creating a calm, cohesive backdrop for the freestanding bath positioned beneath the window – a deliberate focal point that anchors the whole room. The frameless walk-in shower, vanity, and brushed brass fittings throughout give the space a considered, luxury feel without feeling overdone.
Rebuilding the floating floor from scratch meant the finish is solid and level underfoot, with underfloor heating adding comfort that’s felt as much as seen.
The connected utility room completes the project, giving the homeowner a practical, hardworking space directly alongside the en-suite – the kind of pairing that quietly makes everyday life easier.
Four weeks of careful, sequenced work delivered a result the team and the client can both be proud of.
THINKING ABOUT A BATHROOM RENOVATION?
If you’re planning a bathroom installation in Aberdeen, Harley Reid & Sons can help transform your space with expert design and professional installation.
Contact the team today to discuss your project and start planning your new bathroom.
